

This bespoke kitchen was designed to create a calm, sophisticated heart of the home where everyday practicality meets timeless luxury. By combining richly textured materials, seamless storage and premium appliances, the finished space offers a perfect balance between entertaining, family life and understated elegance.
Natural light floods the room through generous roof lanterns, highlighting the warmth of the timber cabinetry, the striking porcelain surfaces and carefully layered lighting throughout the space.
The Brief
Our clients wanted a contemporary kitchen that felt luxurious without being overpowering. The space needed to accommodate busy family life whilst also providing a beautiful setting for entertaining guests.
Their priorities included:
- A large sociable island with generous seating
- Clean architectural lines with minimal visual clutter
- Premium integrated appliances
- Practical storage without compromising aesthetics
- Warm, inviting finishes rather than an all-grey contemporary scheme
- High-quality materials that would remain timeless for years to come
The Design
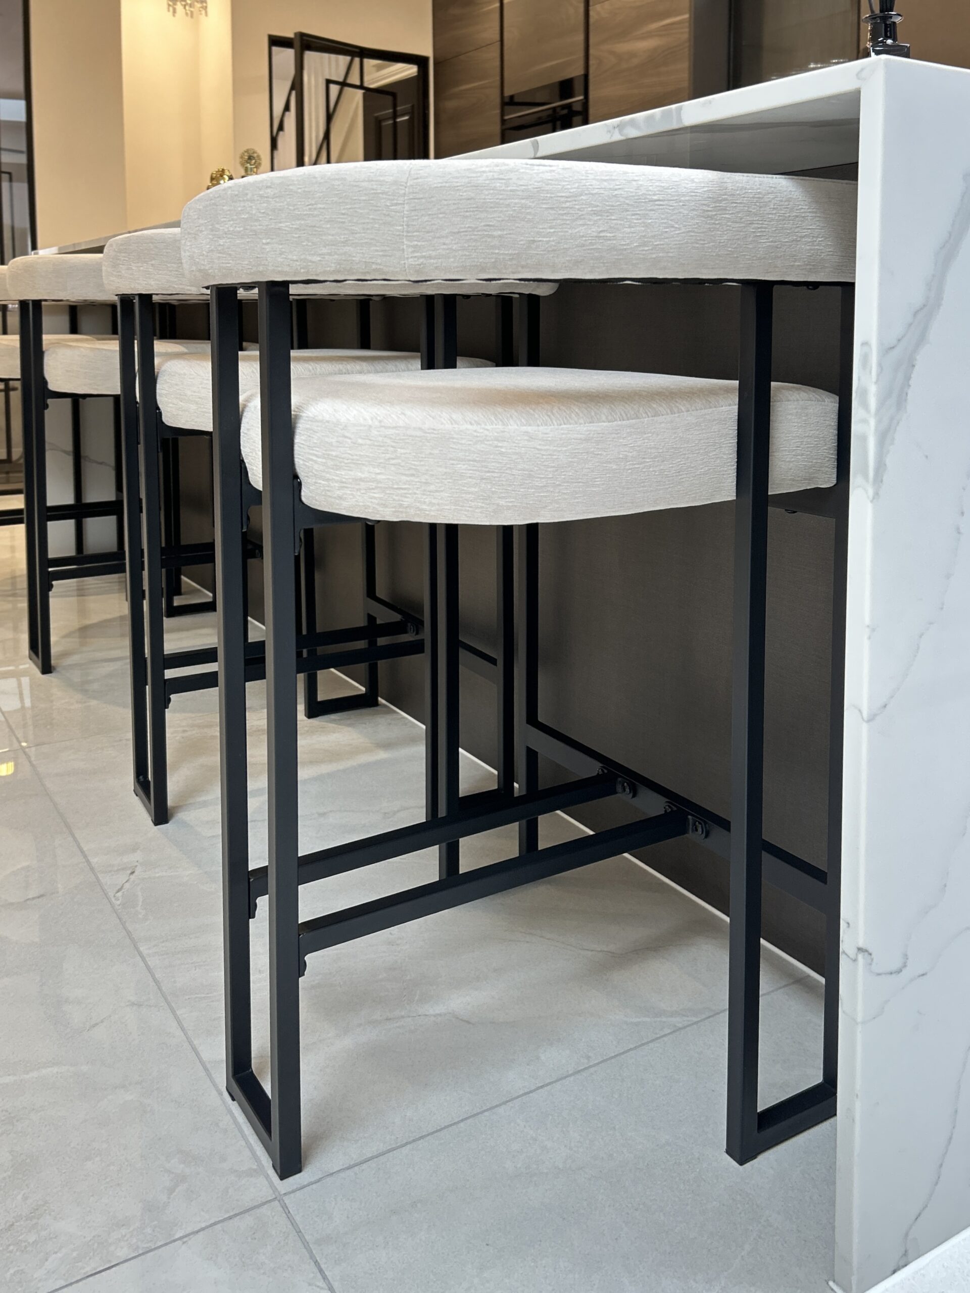
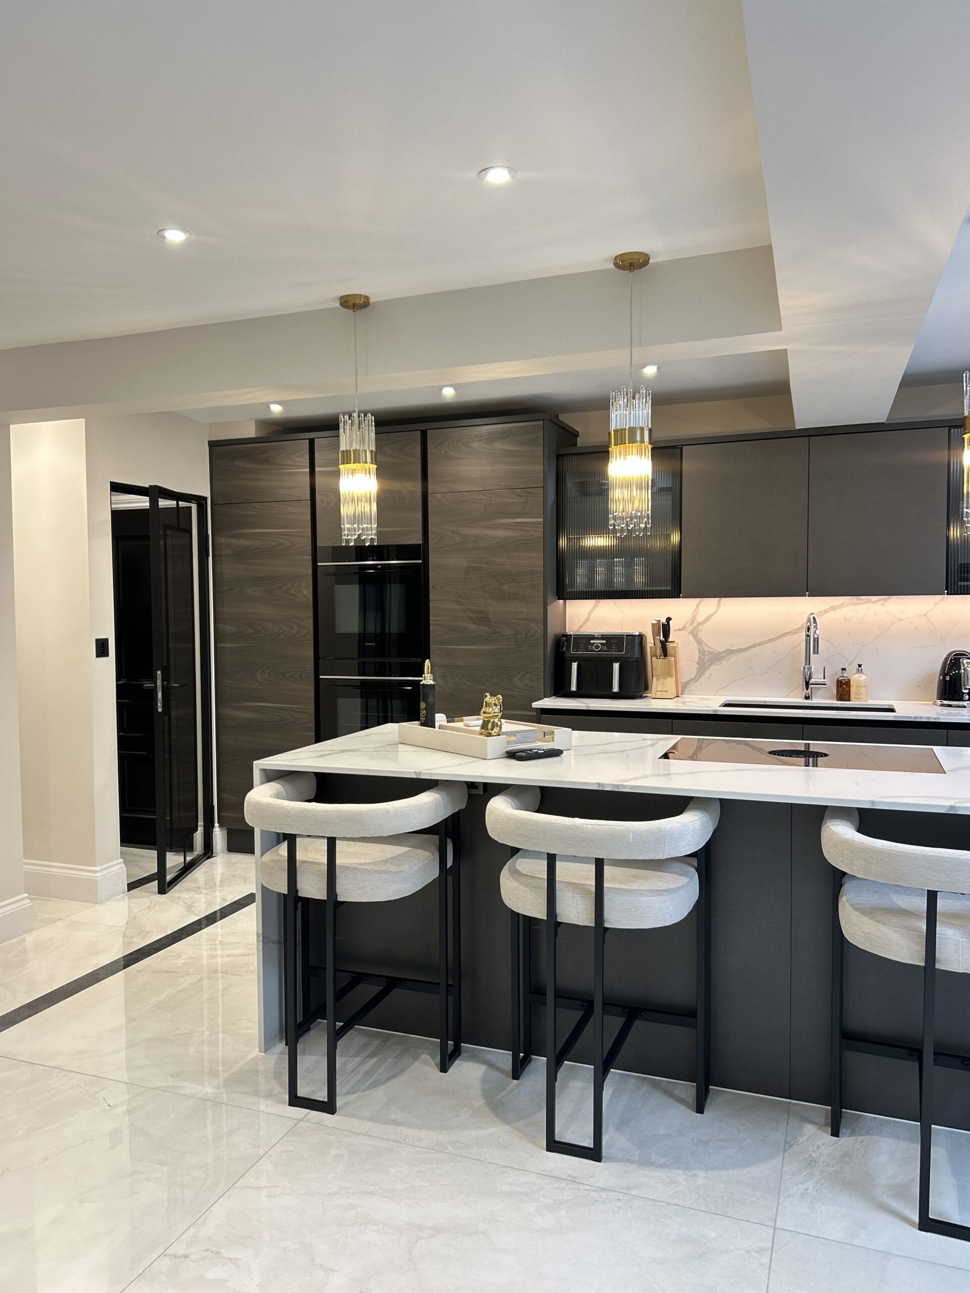
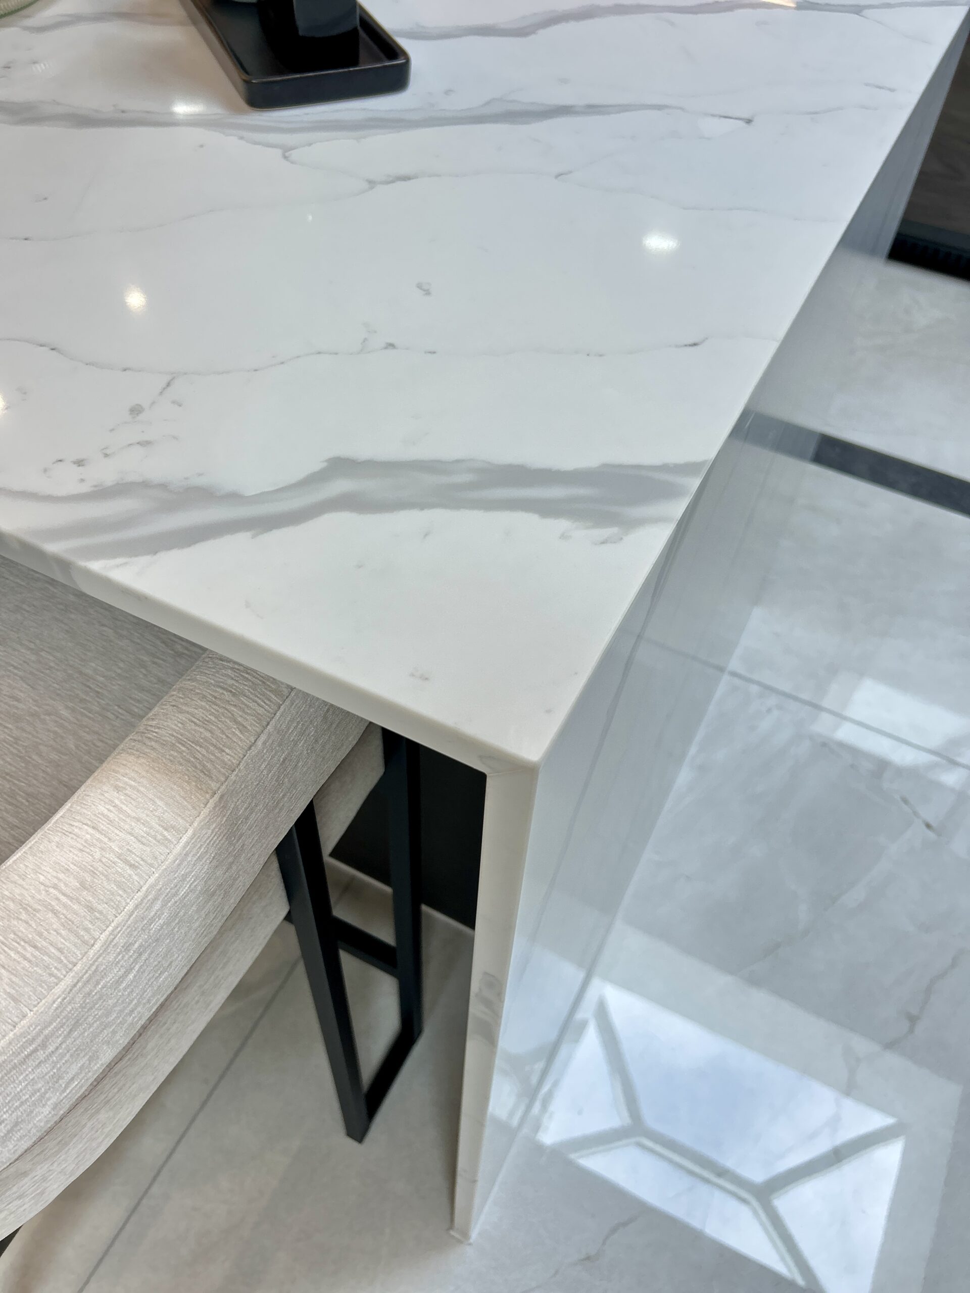
The centrepiece of the kitchen is an oversized waterfall island, creating both a practical workspace and an inviting social hub. Comfortably seating four, it naturally becomes the focal point of the room whether preparing meals, enjoying breakfast or entertaining family and friends.
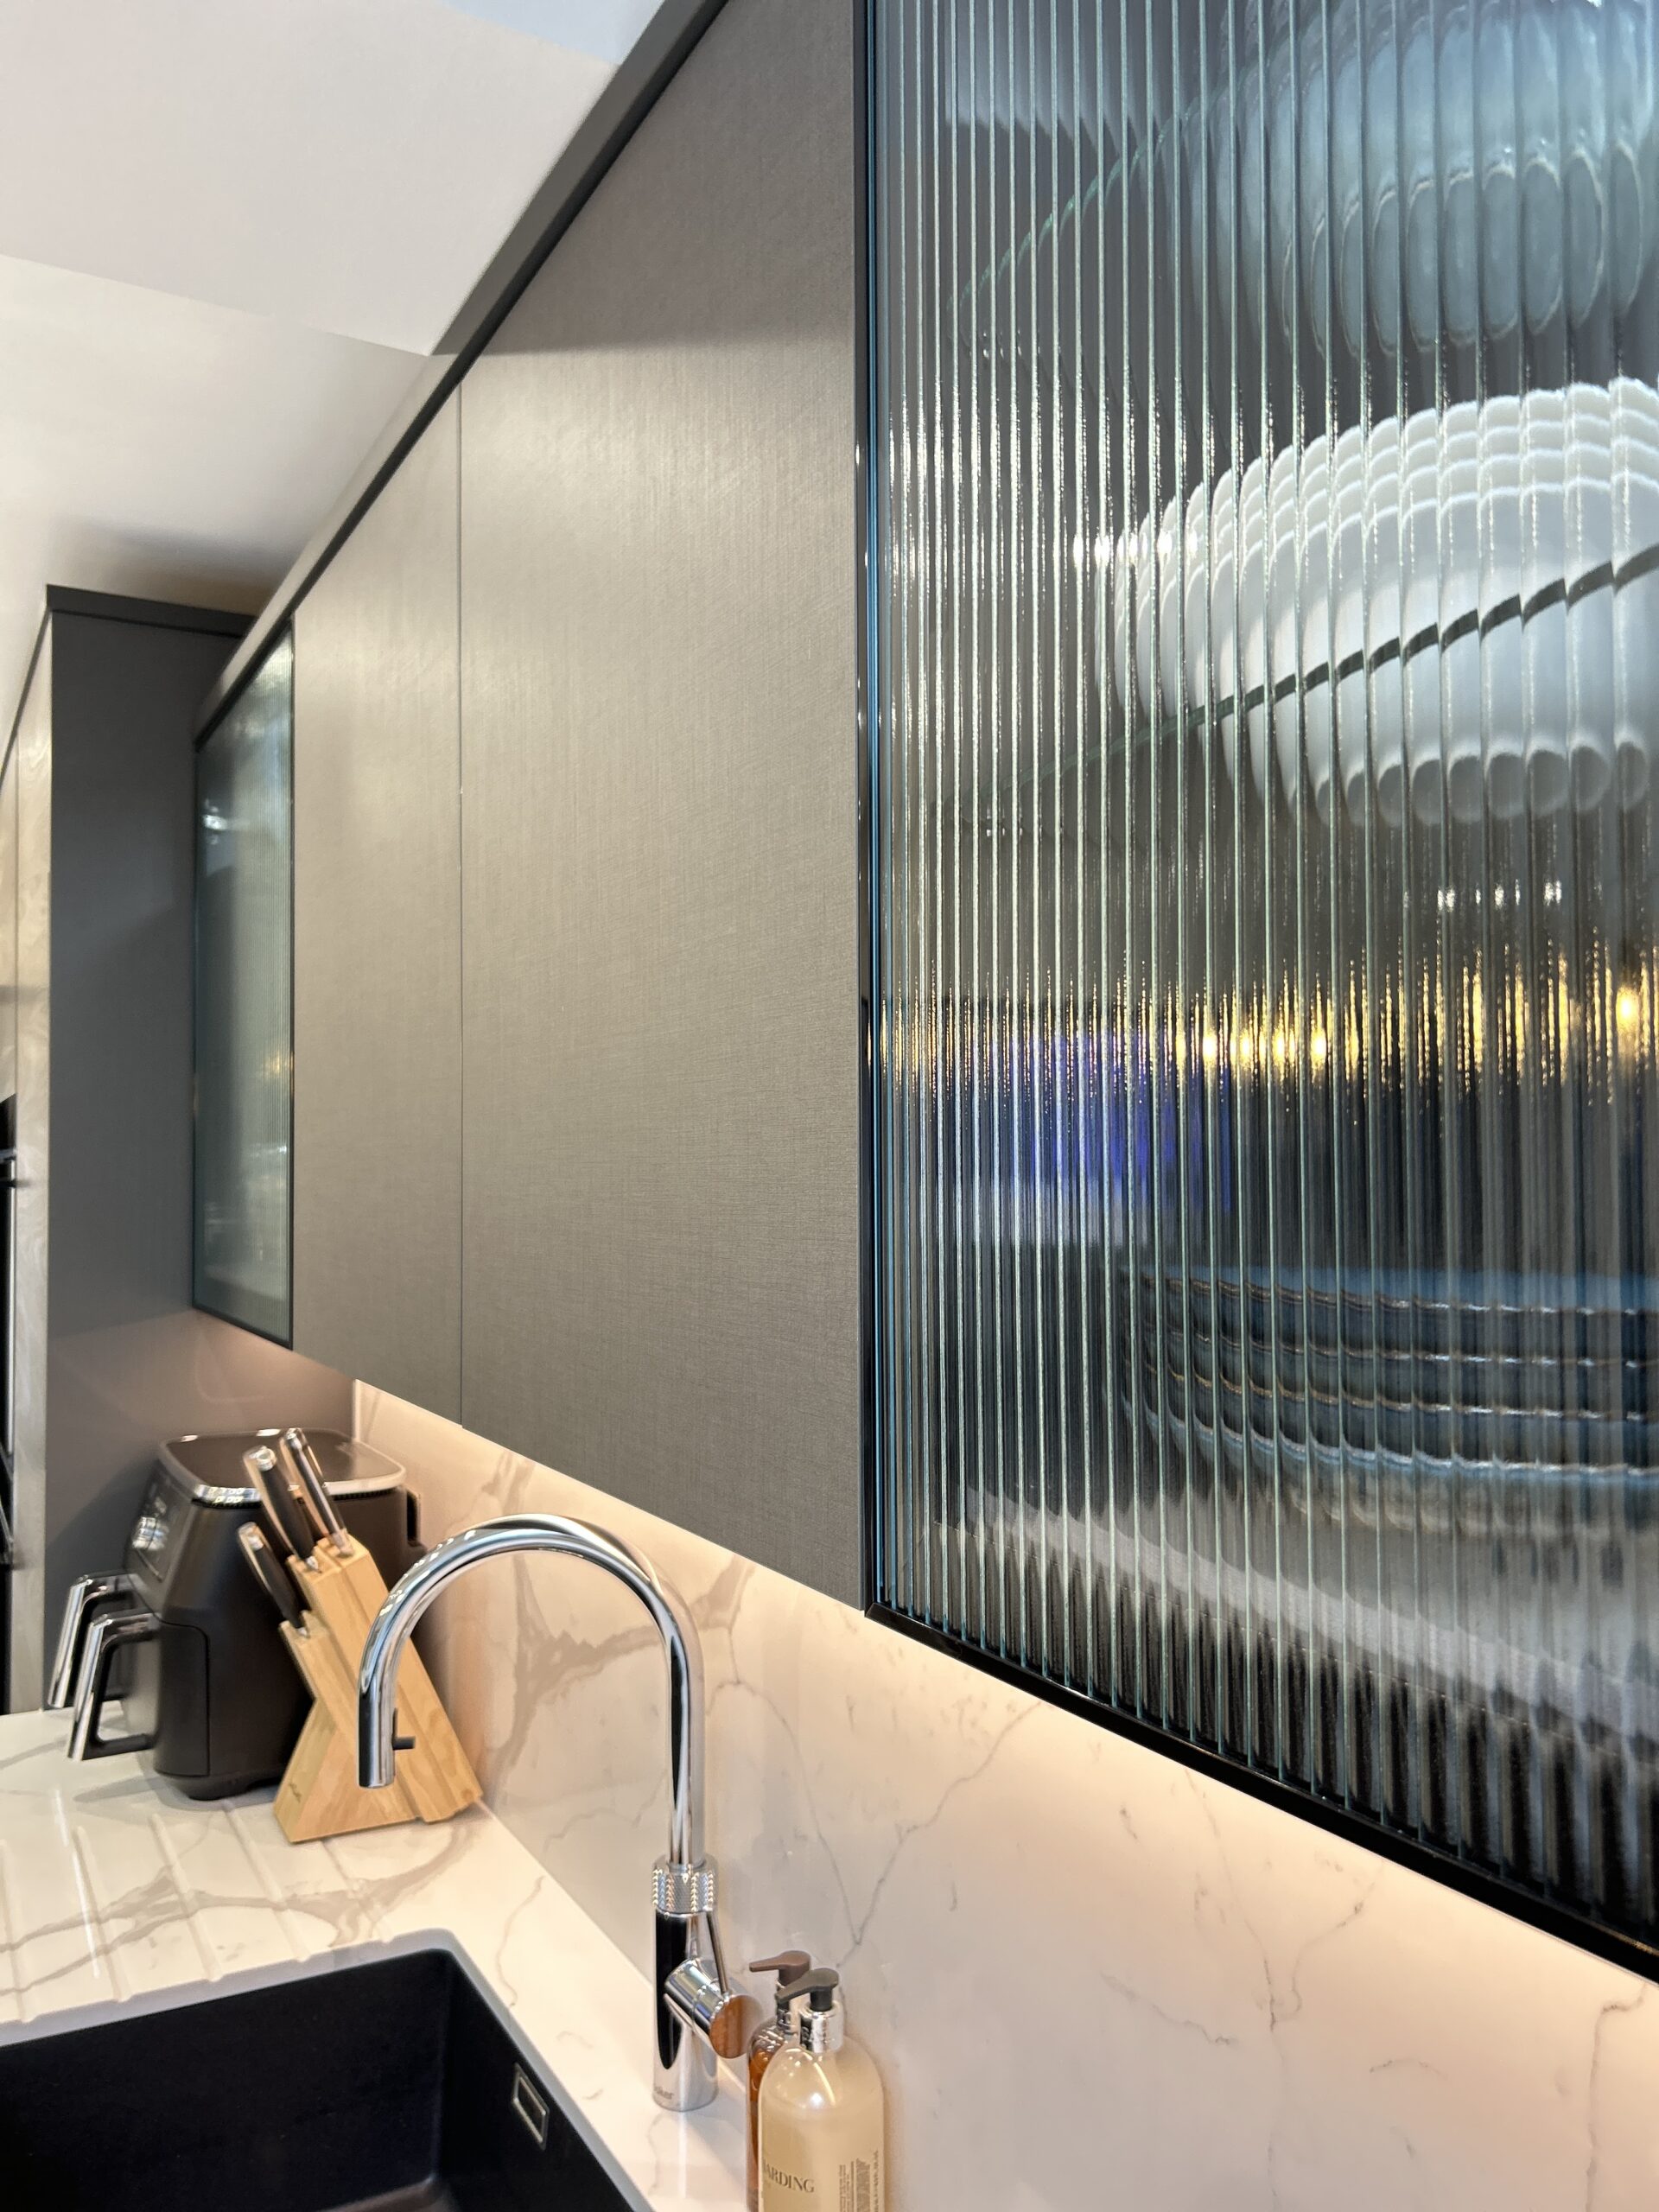
Rich wood-effect cabinetry introduces warmth and texture, softened by elegant graphite cabinetry that keeps the overall palette refined and contemporary. Ribbed smoked glass display cabinets provide subtle visual interest while gently concealing everyday crockery.
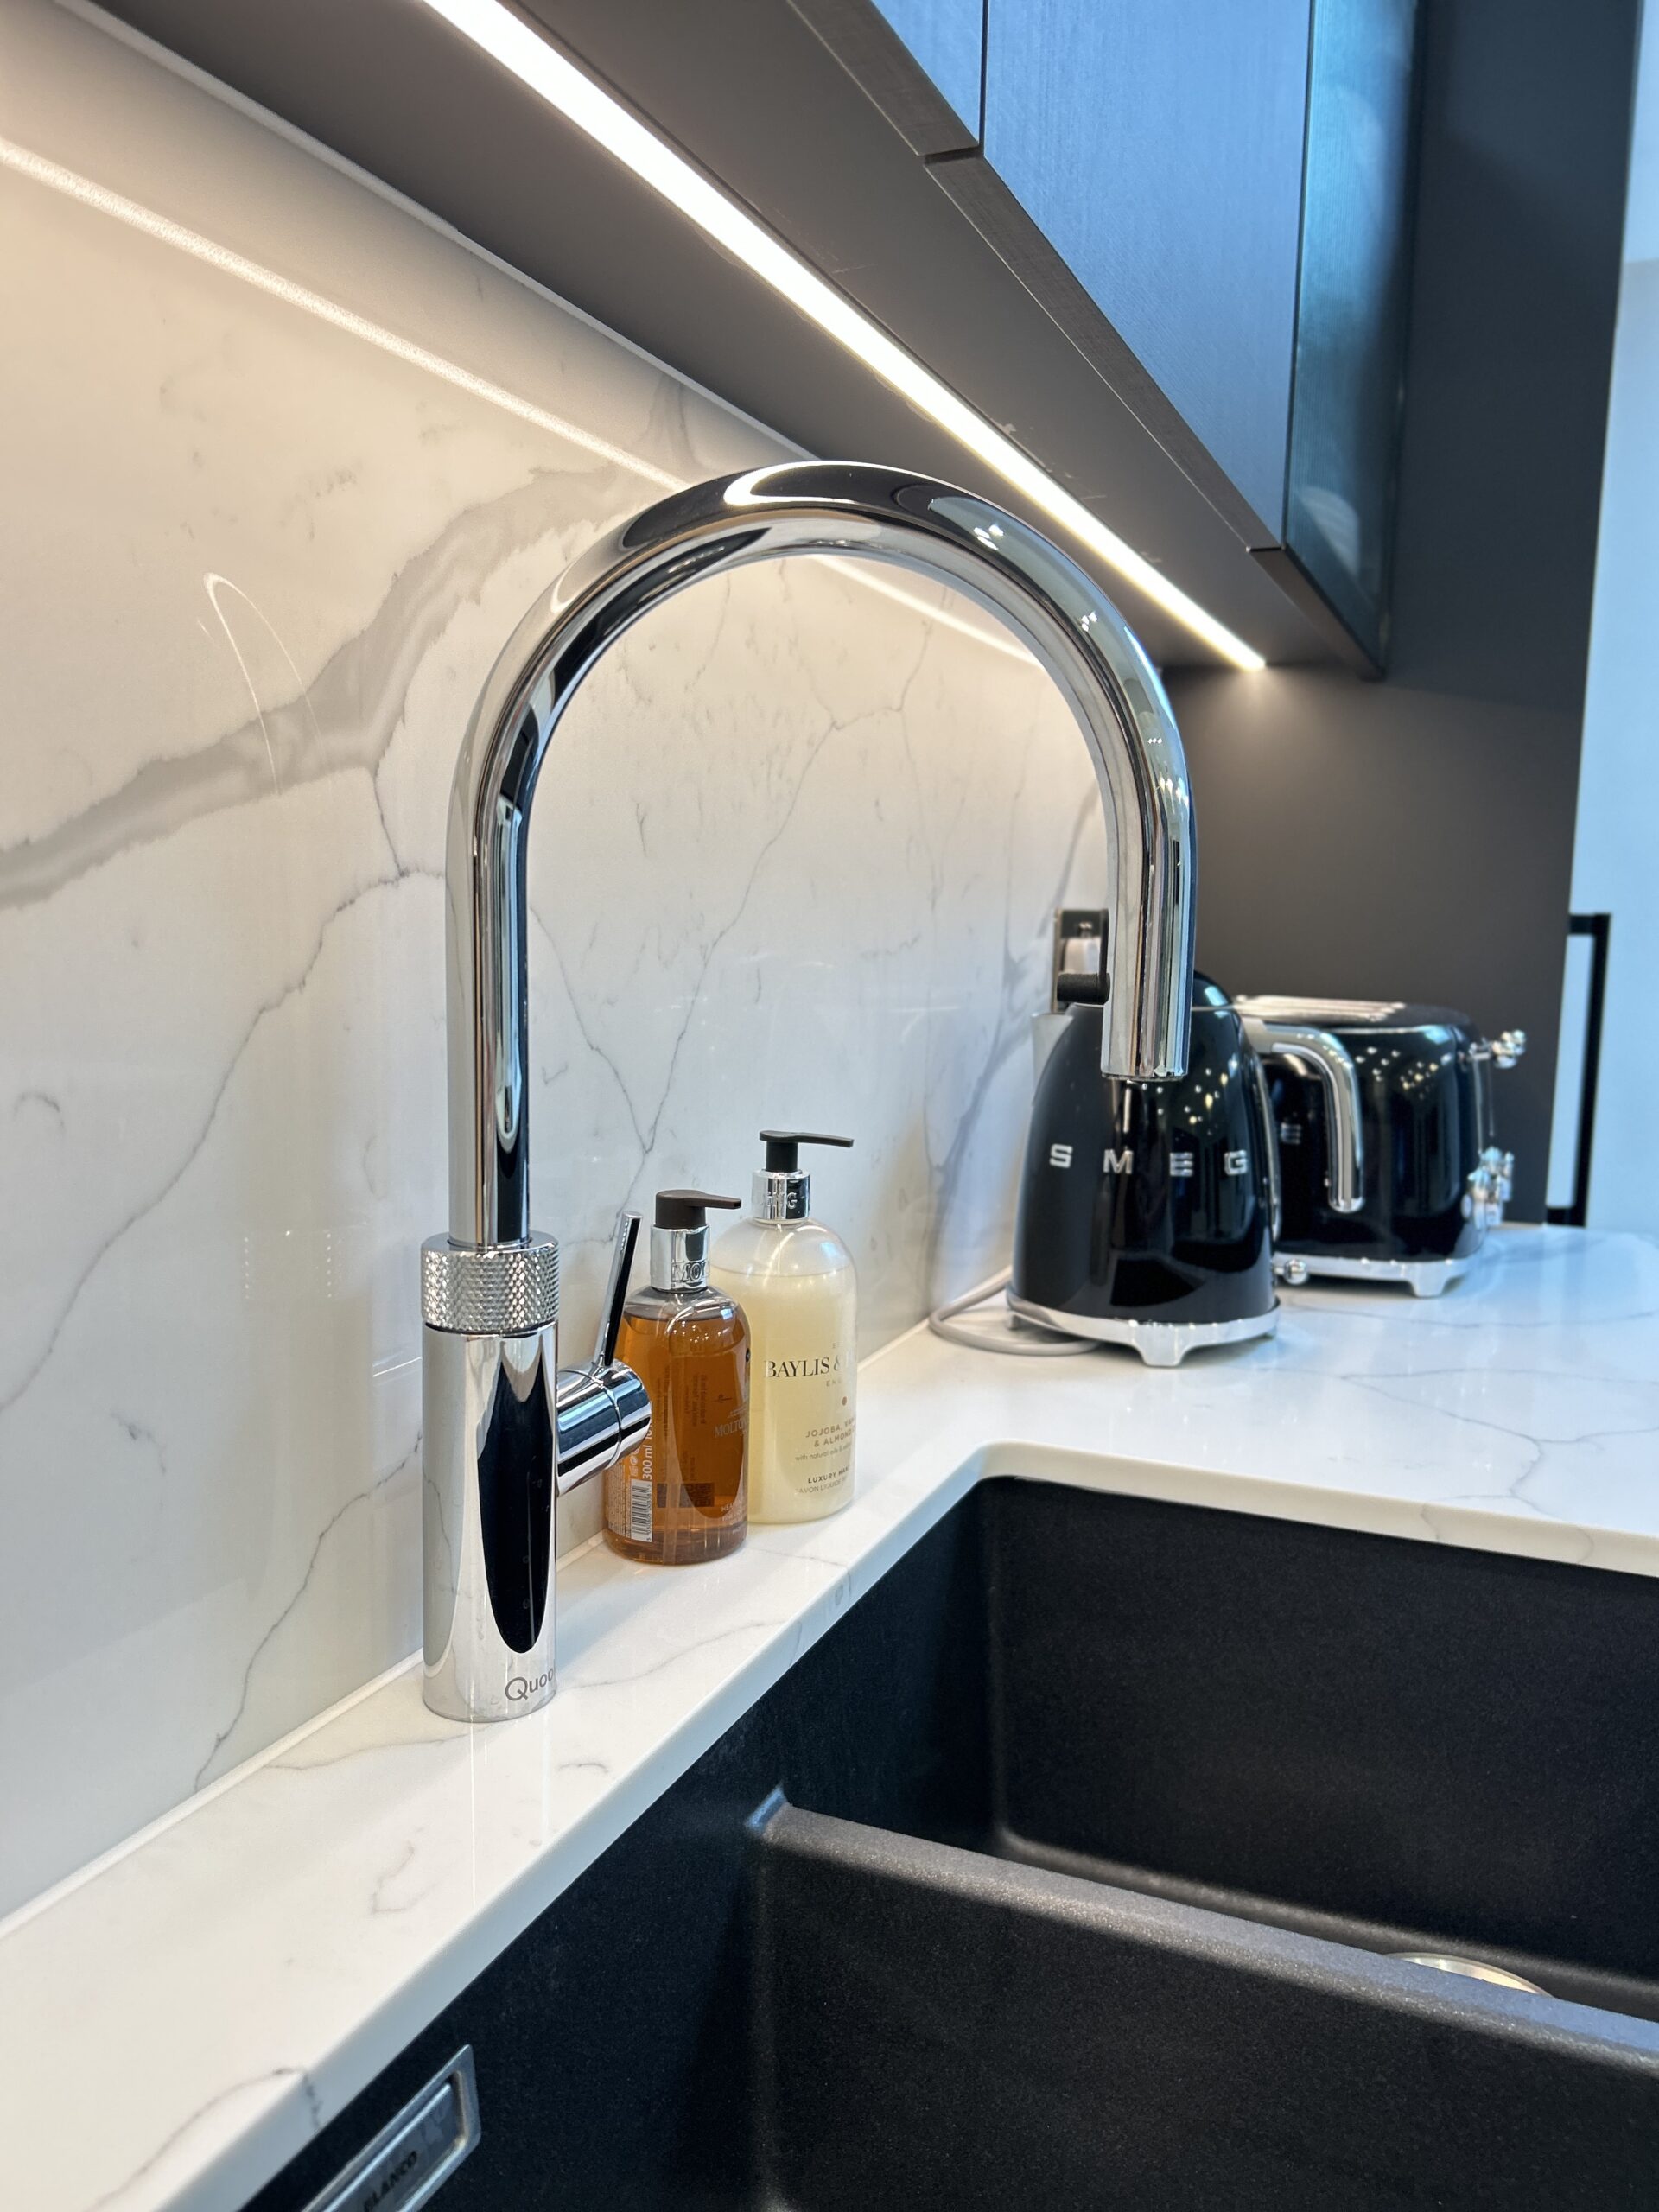
The dramatic porcelain worktops continue seamlessly into matching splashbacks, creating uninterrupted surfaces that visually enlarge the room while offering exceptional durability.
Minimal detailing throughout allows the materials themselves to become the feature.
Materials & Finishes
This project carefully layers contrasting textures to create depth without overwhelming the space.
Cabinetry
- Warm textured wood-effect tall cabinetry
- Smooth graphite base and wall units
- Minimal handleless design
- Smoked fluted glass display cabinets
Worktops
- Bookmatched marble-effect porcelain
- Waterfall island end panels
- Matching full-height porcelain splashback
Flooring
- Large-format polished porcelain floor tiles
- Contrasting border detail defining the kitchen zone
- Premium Appliances
Lighting
Lighting plays a significant role in the atmosphere of the space.
Large roof lanterns flood the kitchen with natural daylight, while warm LED lighting beneath the wall units softly illuminates the porcelain splashback during the evening.
Elegant glass pendant lights positioned above the island introduce a subtle statement, adding warmth and sparkle without dominating the room.
The combination of natural, task and ambient lighting allows the kitchen to transition effortlessly from busy daytime family use to relaxed evening entertaining.
Storage Solutions
Although minimalist in appearance, every element has been designed with functionality in mind.
The layout provides extensive concealed storage through:
- Full-height pantry cabinetry
- Integrated appliance housing
- Deep drawer storage
- Spacious island cabinetry
- Display cabinets for frequently used tableware
Everything has its place, allowing work surfaces to remain beautifully uncluttered.
Featured Highlights
- Oversized waterfall porcelain island
- Four-seat breakfast bar
- Bookmatched porcelain worktops and splashback
- Warm wood-effect and graphite cabinetry
- Smoked fluted glass display units
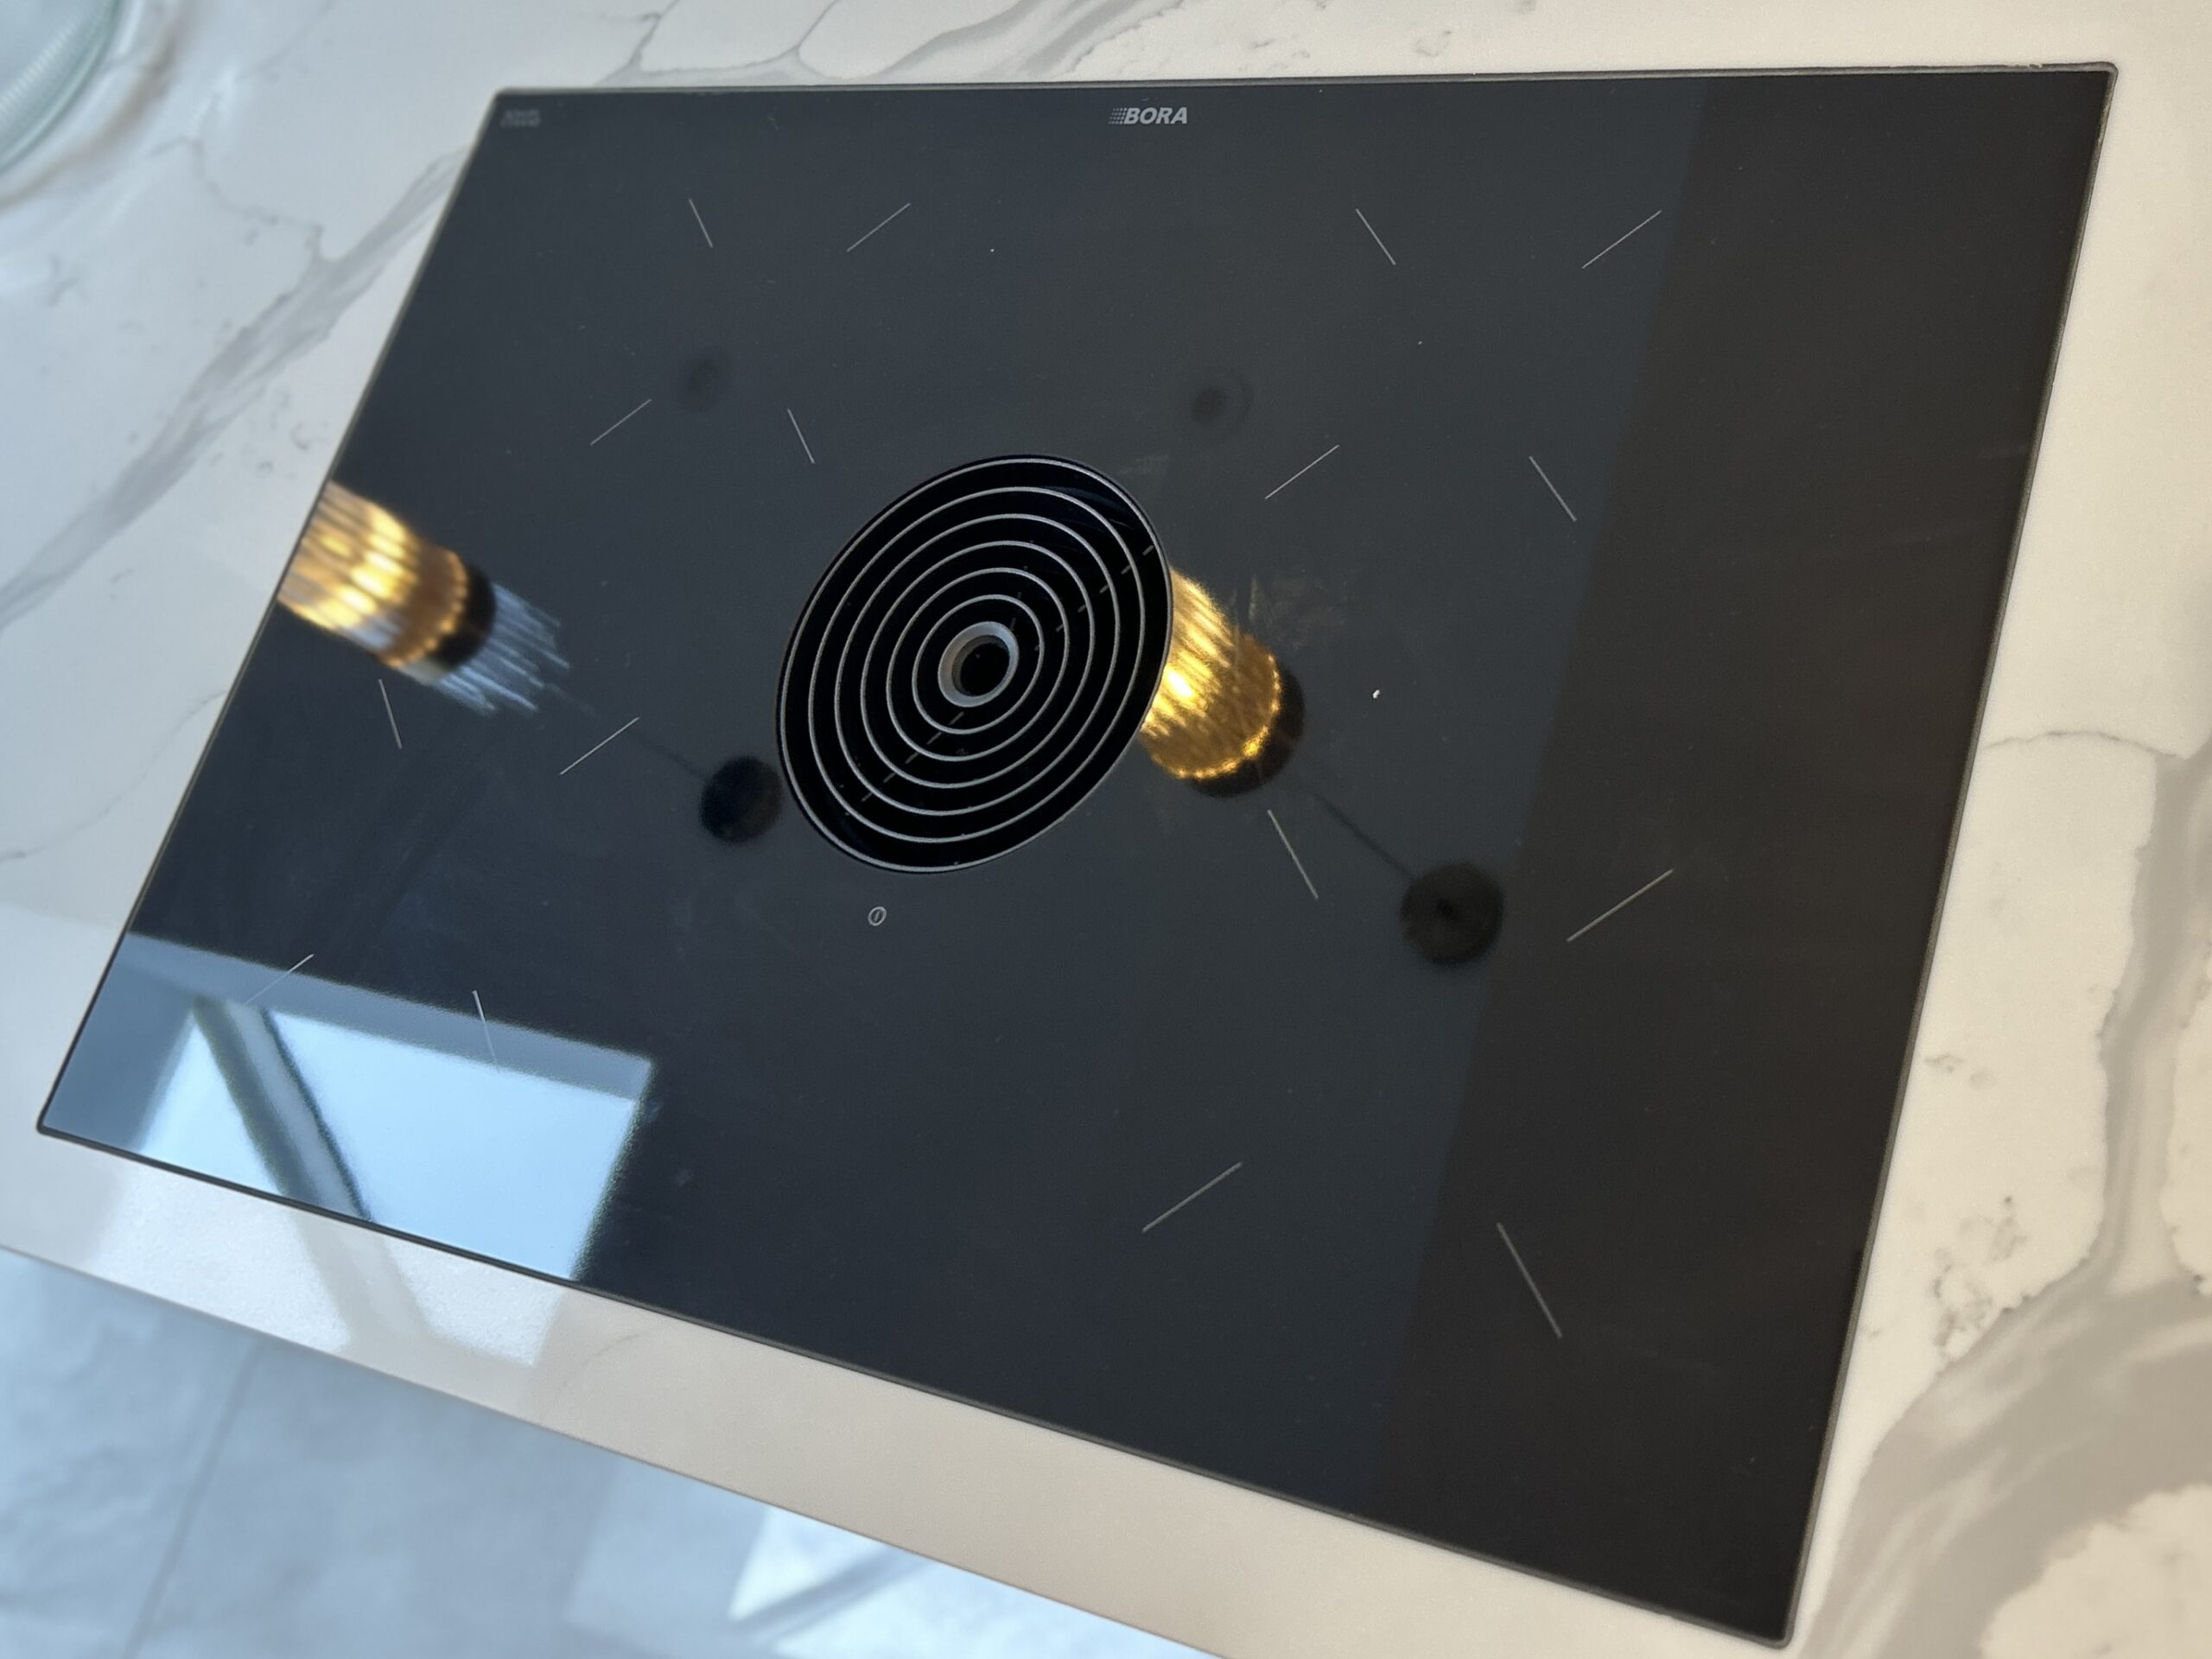
- Bora induction hob with integrated extraction
- Siemens integrated ovens
- Quooker boiling water tap
- Integrated wine cabinet
- Large-format polished porcelain flooring
- Layered ambient LED lighting
- Luxury contemporary handleless design